Factory Acceptance Testing of Plate Heat Exchangers: What to Witness

A test nobody watched is an argument you cannot win
Factory acceptance testing of a gasketed plate heat exchanger is not a sorting exercise that separates good units from bad ones. It is the creation of a record: a signed, dated set of measurements and certificates that states what was built, what it was proved to at the works, and what it will be worth as a reference years later when the first spare plate has to be matched or the first leak has to be explained.
Buyers who waive it almost never regret the decision at the moment of delivery. They regret it at the first dispute, at the first insurance conversation, or at the first strip-down when nobody can say what the pack dimension was when the unit left the factory. The useful question is therefore not whether to test, but what can genuinely be proved in a factory — and what is being presented as a test when it is really only a formality.
What a plate heat exchanger can actually be proved to do at the works
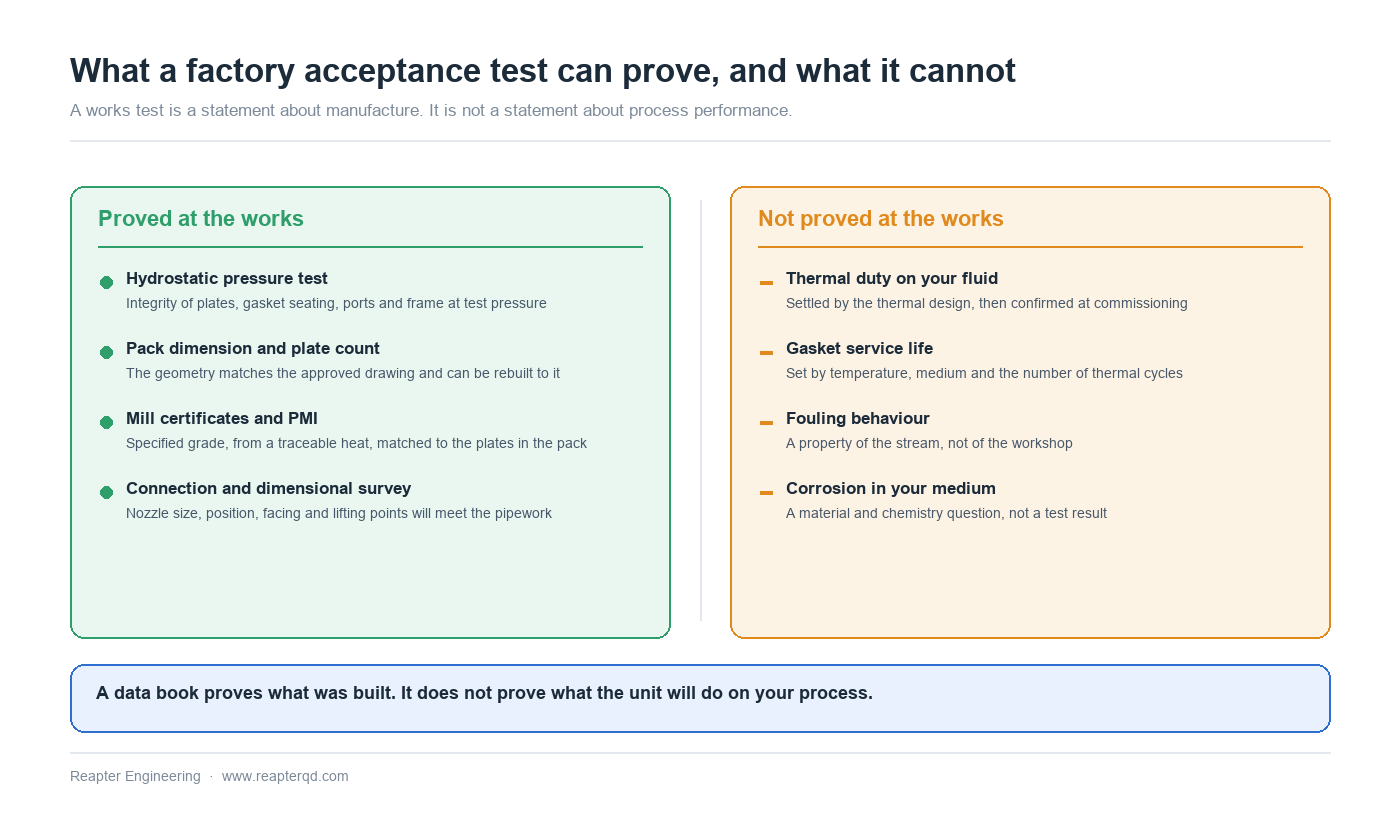
A gasketed unit is a stack of pressed sheets clamped between a fixed and a movable cover by tie bolts, with every second plate turned through 180 degrees so that the corrugations cross and form a lattice of contact points. Almost everything that matters about it is a manufacturing fact: plate material, corrugation pattern, plate count, gasket compound, port geometry, clamp dimension. The factory can establish those facts with high confidence. It cannot establish how the unit will perform on your process fluid, however impressive the test report looks.
| Evidence | What it establishes | What it does not |
|---|---|---|
| Hydrostatic pressure test | Integrity of plates, gasket seating, port connections and frame at test pressure | Gasket life, or behaviour under thermal cycling |
| Pack dimension and plate count | The unit matches the approved drawing and can be rebuilt to the same geometry | Anything, unless recorded with the pack fully tightened |
| Mill certificates and PMI | Plates and frame are the specified grade, from a traceable heat | Corrosion resistance in your specific medium |
| Connection and dimensional survey | Nozzle positions, sizes, facing and lifting points will meet the pipework | Whether the site pipework itself is in tolerance |
| Thermal duty | — | Not provable at the works on process fluids; a design and commissioning matter |
That last row is the honest one, and it is where most acceptance protocols quietly go wrong. A works test on water at ambient temperature says nothing useful about a duty that turns on a one-degree approach, a viscous product or a fouling stream. Those are settled by the thermal design and then verified at commissioning with the real fluids — which is why a data book full of pressure test certificates is not the same thing as a performance guarantee.
Pressure test: pressure, water quality and hold time
Common practice is a hydrostatic test at 1.3 times the design pressure, held long enough for the pack to stabilise — typically ten to thirty minutes at full test pressure — with no visible leakage at the plate edges, the port area or the frame, and no permanent deformation after release. The exact multiplier, hold time and acceptance criteria belong to the design code governing the unit, and the code outranks any habit, including a supplier's.
Three details decide whether the test means anything:
- Test water chemistry. Stainless plates tested with chlorinated mains water and then left wet overnight are a corrosion cell in waiting. Chloride content in test water is normally controlled to a low limit for austenitic grades, the pack is drained and dried promptly, and the test water is not left standing in a unit that will ship by sea.
- Temperature correction. Allowable stress falls as metal temperature rises. A test performed on a cold morning and a test performed on a hot afternoon are not the same test unless the pressure has been corrected for the difference between test temperature and design temperature.
- Gauge range and calibration. A gauge reading in the bottom tenth of its scale is not a measurement. The instrument should sit in the middle half of its range at test pressure, with a calibration certificate inside its validity period, and the reading photographed with the unit identification visible in the same frame.
Pneumatic testing is not a substitute for hydrostatic testing. A plate pack holds a large volume of compressed gas and releases it almost instantly if a gasket lets go; air or nitrogen testing is used only where water is genuinely unacceptable, under a documented procedure with the area cleared and the pressure staged.
The number that outlives the certificate: the pack dimension
Of everything recorded at the works, the measurement most often missing and most often missed is the pack dimension — the distance between the fixed and movable covers, taken with the pack fully tightened and the tie bolts at their specified torque. It should be written down together with the ambient temperature at the time, the plate count per pass, and the gasket type.
Three separate problems are solved by that single number. It is the target on the next rebuild, so a technician closing the pack after cleaning knows when to stop rather than tightening by feel. It is the strongest evidence that the unit delivered is the unit ordered, since a wrong plate count or a wrong plate thickness shows up immediately in the overall length. And it is the first thing to check when a unit arrives and a leak appears at the frame — a pack that has been over-compressed in transit or in the workshop will be short.
Record the connection survey at the same time: nozzle size, position measured from a fixed datum, flange facing, and the weight and centre of gravity of the assembled unit. Lifting points that are correct on a drawing and wrong on a skid are a familiar way to damage a heat exchanger before it is ever put into service.
Material evidence: grades are ordered, heats are delivered
A purchase order says 316L. What arrives is a plate cut from a particular heat of steel, and the only way to connect the two is paperwork that survives an audit. Ask for mill certificates to EN 10204 type 3.1 for plates and frame, with heat numbers that can be traced to the plates in the pack — not a generic certificate for a grade. For high-alloy grades, duplex, titanium or nickel alloys, positive material identification on a sample of plates is a cheap way to close the gap between the certificate and the item.
Two further items belong in the same section of the data book. Plate thickness should be measured and recorded, because a plate pressed from thinner stock has a different pressure capability and a different thermal length. Gasket compound should be recorded by type and batch, with the cure date, because elastomer choice and age both drive the first failure the plant will experience.
Hold points: agree them before the first plate is pressed
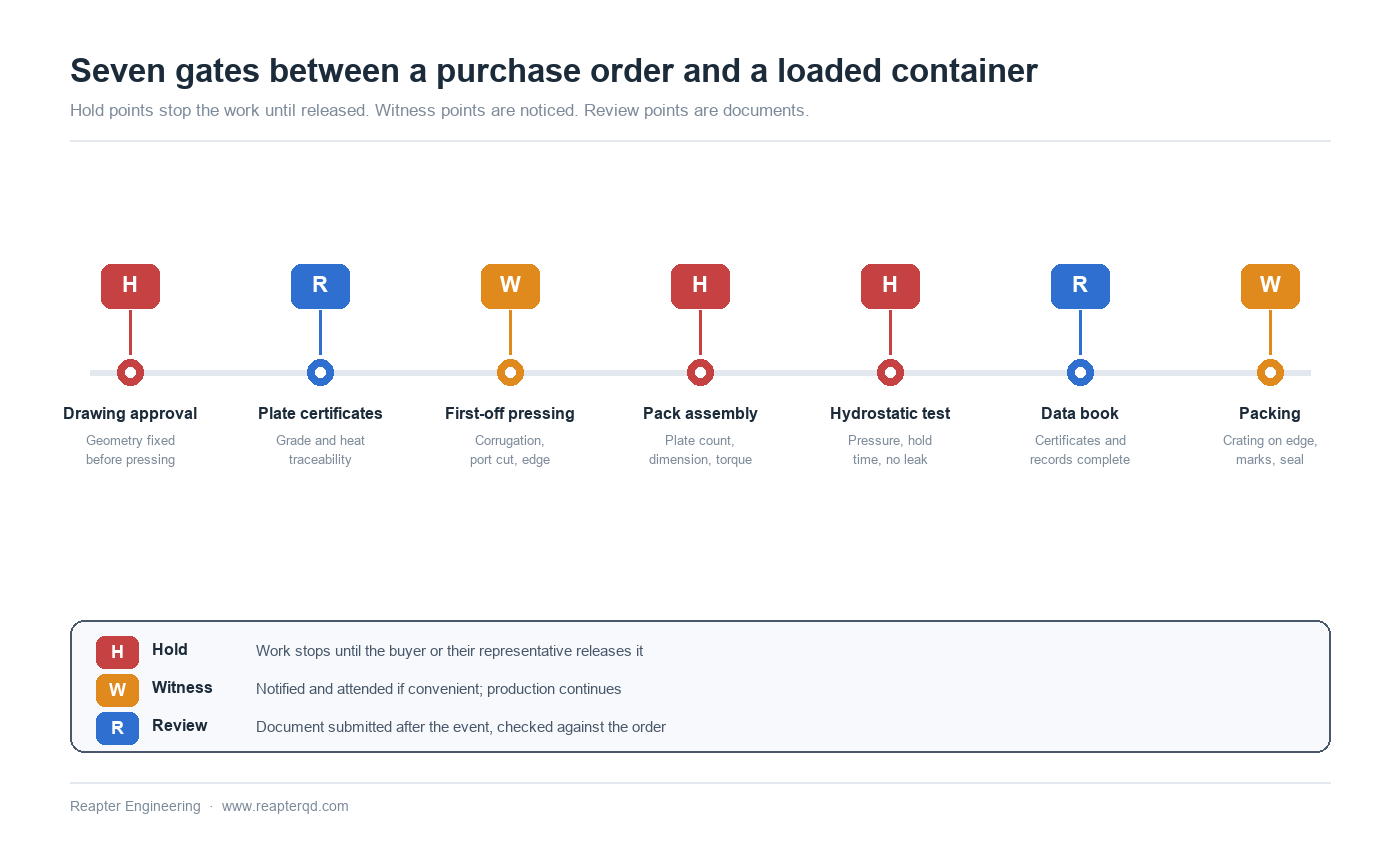
An acceptance protocol is only enforceable if it exists before manufacture starts. The usual structure uses three grades of intervention. A hold point stops the work until the buyer or their representative releases it. A witness point is notified and attended if convenient, but does not stop production. A review point is a document submitted after the event.
| Stage | Type | What is being released |
|---|---|---|
| Approved drawing | Hold | Geometry, plate count, connections, materials — before any plate is pressed |
| Plate material certificates | Review | Grade and heat traceability against the order |
| First-off plate pressing | Witness | Corrugation pattern, port cut, edge condition |
| Pack assembly and dimension | Hold | Plate count, gasket type, clamp dimension, torque record |
| Hydrostatic test | Hold | Test pressure, hold time, absence of leakage and deformation |
| Data book | Review | Certificates, records, drawings, test reports, in the agreed language |
| Packing and marking | Witness | Crating on edge, port protection, desiccant, shipping marks |
Witnessing a unit that is eight thousand kilometres away
Most buyers cannot attend. That does not make the test worthless — it makes the protocol more important, because the record has to carry the weight that presence would otherwise carry. A remote witness is now routine and can be as rigorous as a visit if it is set up properly.
- Schedule the hold point, do not wait for the report. A date and a time window agreed in advance, in both parties' working hours, converting a hold point back into a hold point rather than a photograph taken after the fact.
- Insist on a readable gauge. The pressure gauge, the identification plate and the test manifold in one continuous shot, with the clock visible. A close-up of a gauge with no context proves nothing.
- Watch the measurement, not the result. A tape or calliper on the pack, read aloud on camera, with the plate count confirmed at the same time, is worth more than a typed value in a report.
- Record and archive. Video of the test, photographs of the certificates, the signed inspection sheet scanned before the unit is packed. The file should be retrievable in five years by someone who was not on the call.
- Use an independent inspector where the contract calls for one. Third-party inspection agencies can attend in a buyer's place, apply the buyer's checklist, and issue their own report — which is often what an end user, an insurer or a project lender actually requires.
- Extend the same discipline to packing. Crating on edge rather than flat, port faces protected, desiccant and barrier bags for sea freight, plates and gaskets packed so that nothing rests on a sealing surface, and photographs of the loaded container with the seal number. Damage in transit is the most common way a successful factory test is wasted.
What the buyer has to send
Acceptance testing fails more often from missing input than from manufacturing defects. Before release for manufacture, the buyer's package should contain the approved drawing with a revision number, the hold and witness point list with named contacts, the design code and any end-user specification that overrides it, the language required for the data book and nameplate, and the shipping marks. Where a third-party inspector is involved, their appointment and scope belong in the same package — an inspector engaged after the pack is assembled will review documents, not manufacture.
Common questions
At what pressure is a plate heat exchanger hydrotested? Typically 1.3 times the design pressure, held for ten to thirty minutes, but the governing design code sets the multiplier, the hold time and the acceptance criteria, and it takes precedence. The test should be corrected for the difference between test temperature and design temperature.
Can a plate heat exchanger be tested with air instead of water? Only where water is unacceptable — for example on a unit that cannot be dried, or where trace moisture would contaminate the process. Compressed gas stores far more energy than water at the same pressure, so a pneumatic test needs a documented procedure, staged pressure increases, exclusion of personnel and often a lower test pressure.
What should be in the data book? Approved drawing, mill certificates for plates and frame with heat numbers, plate thickness measurements, gasket type and batch, pack dimension and torque record, hydrostatic test report with the gauge certificate, nameplate rubbing or photograph, and packing list. Add third-party inspection reports where they apply.
Is a factory test enough to guarantee the thermal duty? No. The factory can prove integrity, geometry and material, not performance on your process fluid. Duty is established by the thermal design, checked against the process data you supply, and confirmed at commissioning with the actual flows and temperatures.
How long does a factory acceptance test take? The witnessed portion is usually a day or less — a pressure test, a dimensional check and a document review. The constraint is scheduling, not duration: hold points that are not booked in advance are the usual reason a shipment slips a week.
Conclusion
A factory acceptance test is worth exactly what its record is worth. Pressure, hold time, pack dimension, heat numbers, plate count and packing — six lines of evidence that decide whether a dispute is a conversation or an argument, and that make a rebuild years later a procedure rather than a guess. Reapter builds gasketed plate heat exchangers with documented hydrostatic testing, pack-dimension records and material traceability, and supports buyers who cannot travel with scheduled remote witnessing, third-party inspection attendance and data books issued in the language their project requires. If you are preparing an inspection and test plan, or want to know what a standard data book for a unit contains, contact our engineering team with the duty and the destination and we will send the documentation schedule with the quotation.
Related information
- Plate and shell heat exchanger for hydraulic oil, choose Ruipute brand right!
- Alfa Laval's unsolved technical problem on plate heat exchanger, he did it!
- These causes of chemical plate heat exchanger gasket aging you may not know
- Can plate heat exchanger be directly used for feed water heating or cooling?
- Who says Chinese manufacturing isn't good? Analysis of the manufacture of plate and shell heat exchangers
- Stainless steel plate and shell heat exchanger high heat transfer efficiency and long life, so what is the specific information about it?
Relevant article
- Factory Acceptance Testing of Plate Heat Exchangers: What to Witness
- Plate Heat Exchanger Spare Parts Strategy: Stocking Against Real Lead Times
- Plate Heat Exchangers for Seawater and Brine Cooling: Materials and Limits
- Cross-Plate Leakage in a Plate Heat Exchanger: Diagnose Before You Order Parts
- Hygienic Design for Food-Grade Plate Heat Exchangers: What the Standards Require
- Plate Heat Exchanger Flow Arrangement: Series, Parallel and Multi-pass
- Fouling Allowance in Plate Heat Exchanger Design: Sizing the Margin
- Close Temperature Approach in Plate Heat Exchangers: How Close Is Practical?
- District Heating Substations: Sizing Plate Heat Exchangers for Seasonal Load
- Commissioning a Plate Heat Exchanger: A Field Checklist
Latest information
- The original lubricant in the chemical plate heat exchanger plays so many roles!
- Heat exchanger station supporting plate heat exchanger or have to pay attention to these points, or easily go wrong
- Heat station supporting plate heat exchanger installation is a technical work, these points should be noted
- Improve the efficiency of industrial boilers with plate heat exchanger, these maintenance points to keep in mind
- The Integrated Heat Exchanger Unit: An Efficient Integration and Intelligent Control Solution for Thermal Energy Conversion
- Sulfuric acid and other corrosive media for industrial plate heat exchanger requirements are what
- Simple and effective chemical cleaning method of coal chemical plate heat exchanger, can effectively improve efficiency
- A high-quality petrochemical plate heat exchanger in the production of what to consider
- These causes of chemical plate heat exchanger gasket aging you may not know
- Chemical plant plate heat exchanger, sulfuric acid cooling needs attention